Herringbone Entryway Floor in Englewood
About This Project
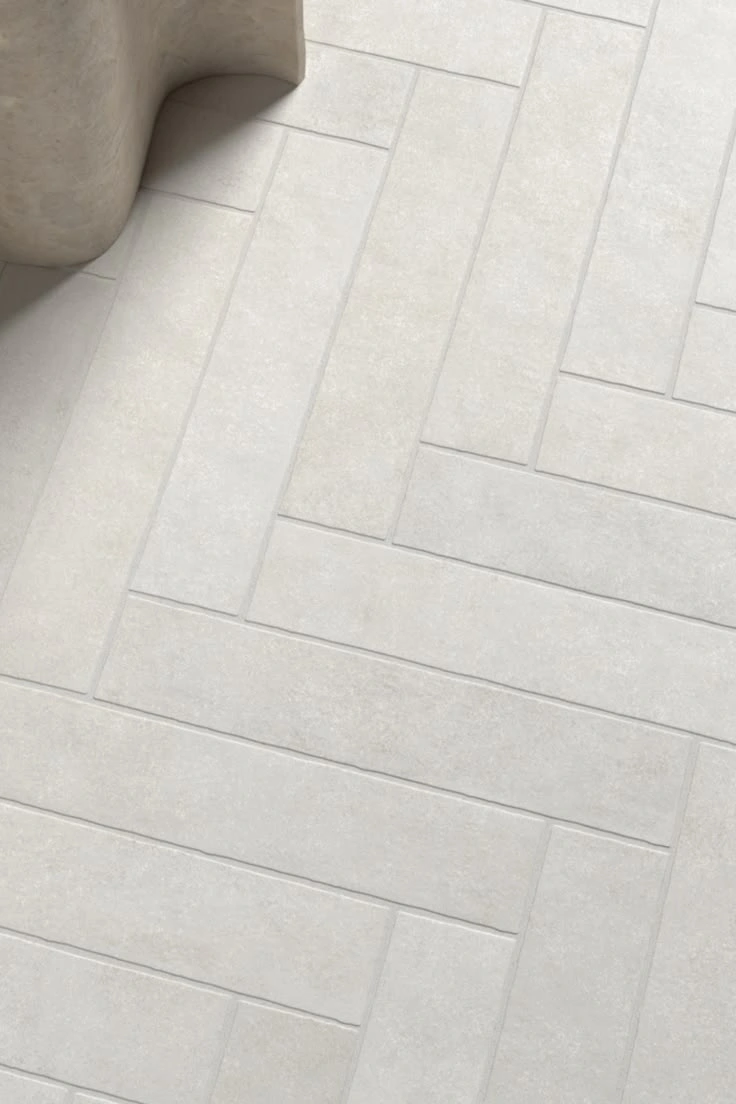
This entryway floor was installed in a bungalow near Bates-Logan Park in Englewood. The homeowner wanted a herringbone pattern using a white 4x8 porcelain tile — a format that gives the herringbone a slightly more substantial visual weight than the smaller 2x4 subway tile commonly used for this pattern. The grout joint is 1/16 inch with an off-white grout that keeps the pattern visible without high contrast.
Herringbone requires more cuts than a standard offset pattern because every tile at the perimeter of the room requires a 45-degree miter cut to meet the wall cleanly. The layout was established from the center of the entryway outward, with the herringbone axis aligned to the front door so the pattern reads correctly when entering the home. Substrate prep involved adding cement board over the existing plywood subfloor to address minor flex.
What We Did
- Installed 1/4-inch cement board over existing plywood subfloor and taped all seams
- Established the center point of the entryway and dry-laid the herringbone pattern to confirm axis alignment
- Set tile in sections working outward from center, using 1/16-inch spacers throughout
- Cut all perimeter tiles at 45 degrees on the wet saw and set against walls
- Grouted with off-white unsanded grout, cleaned, and sealed after full cure