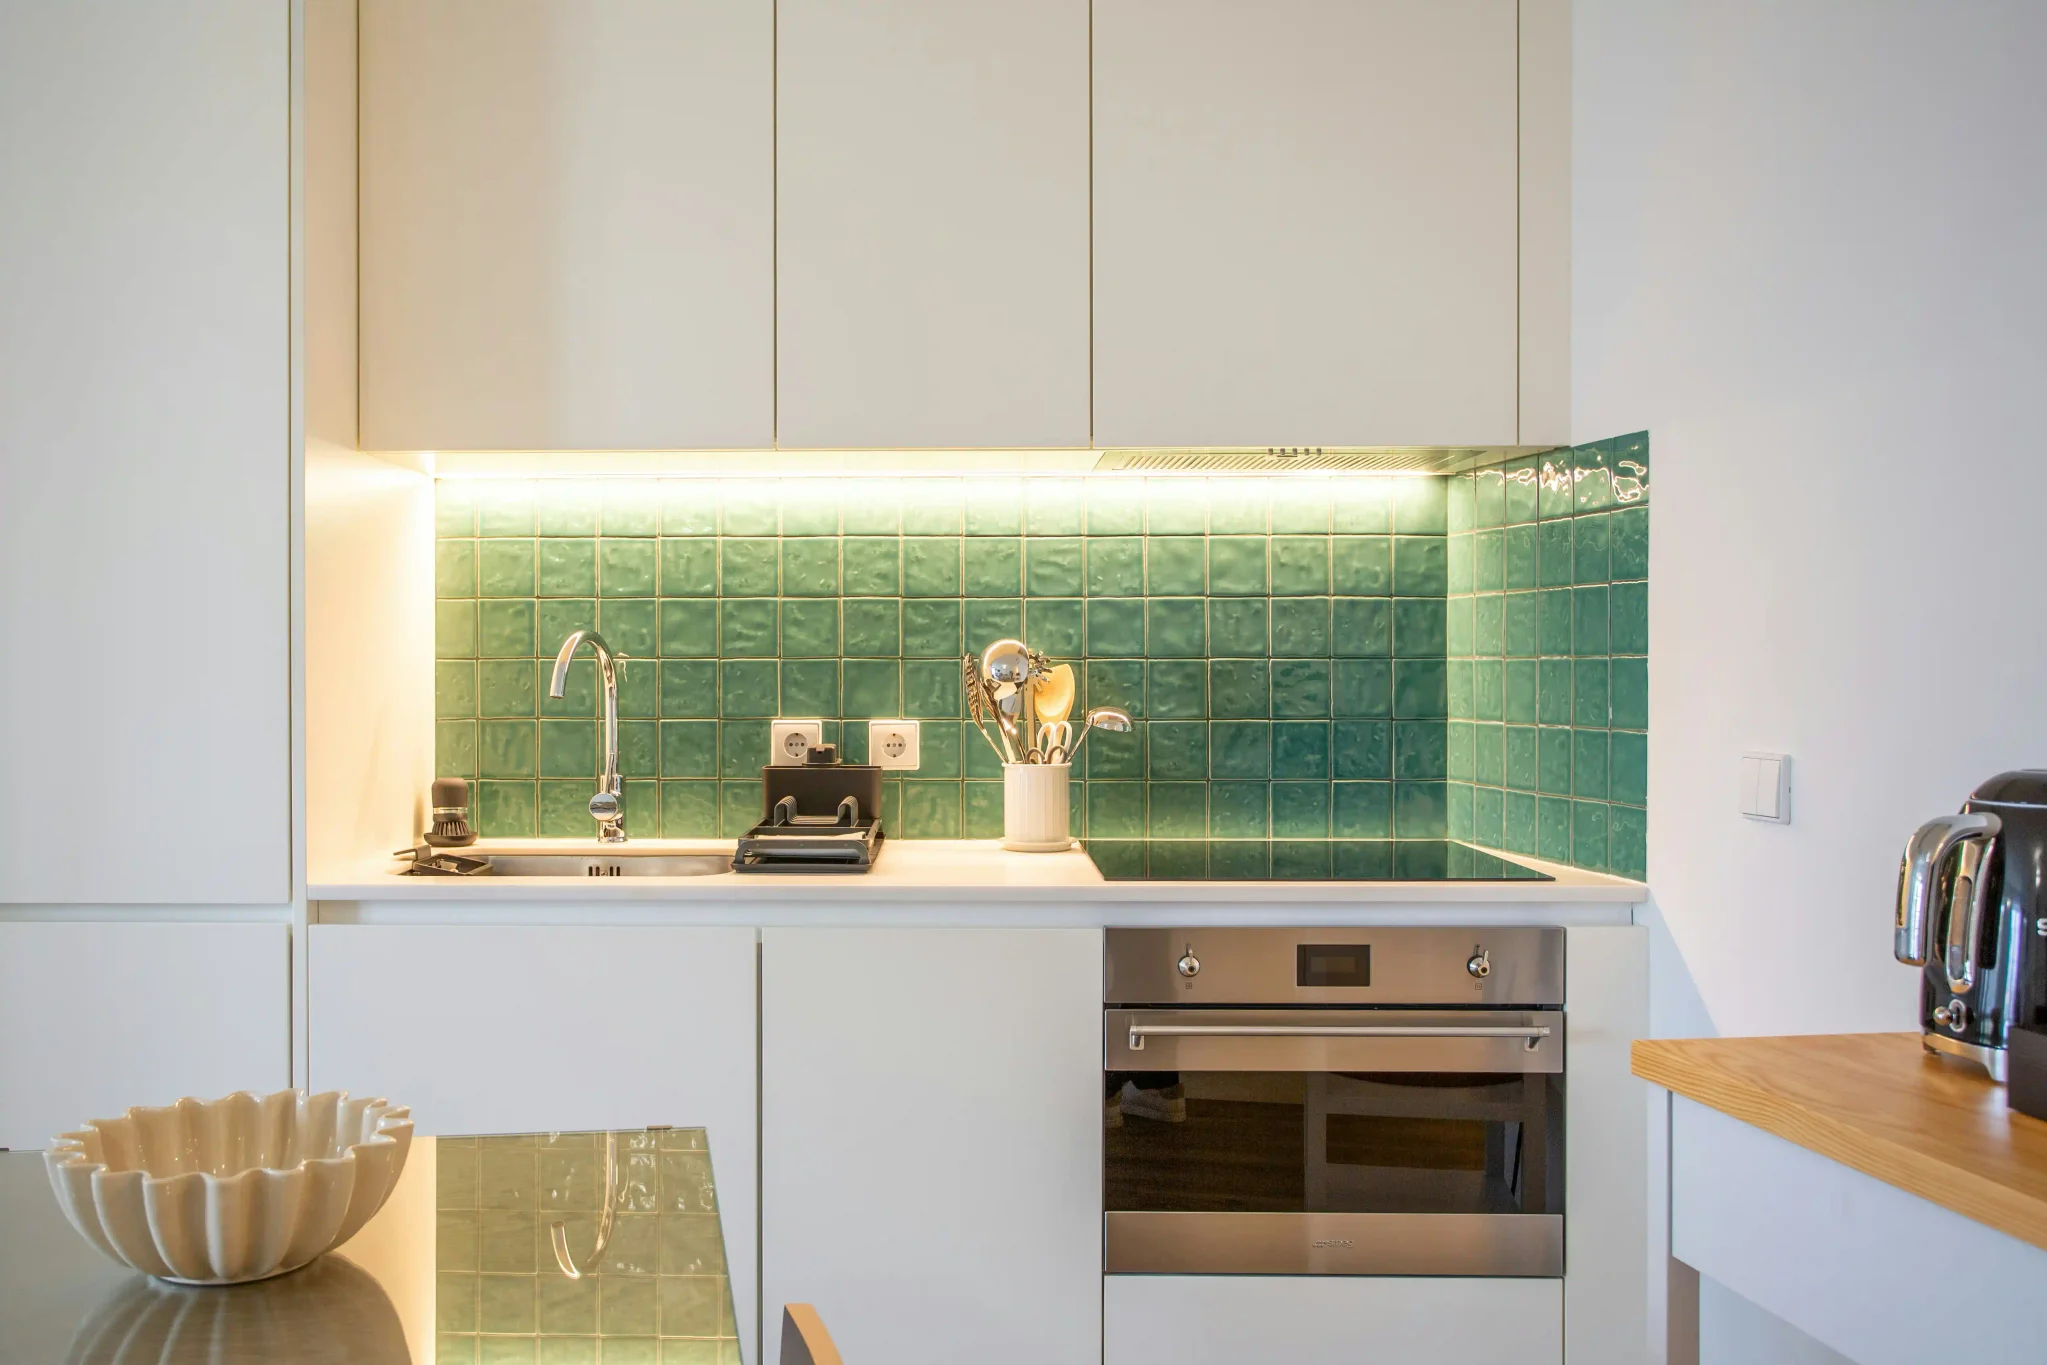
Bathroom Remodel with Glass Shower in Sheridan
About This Project
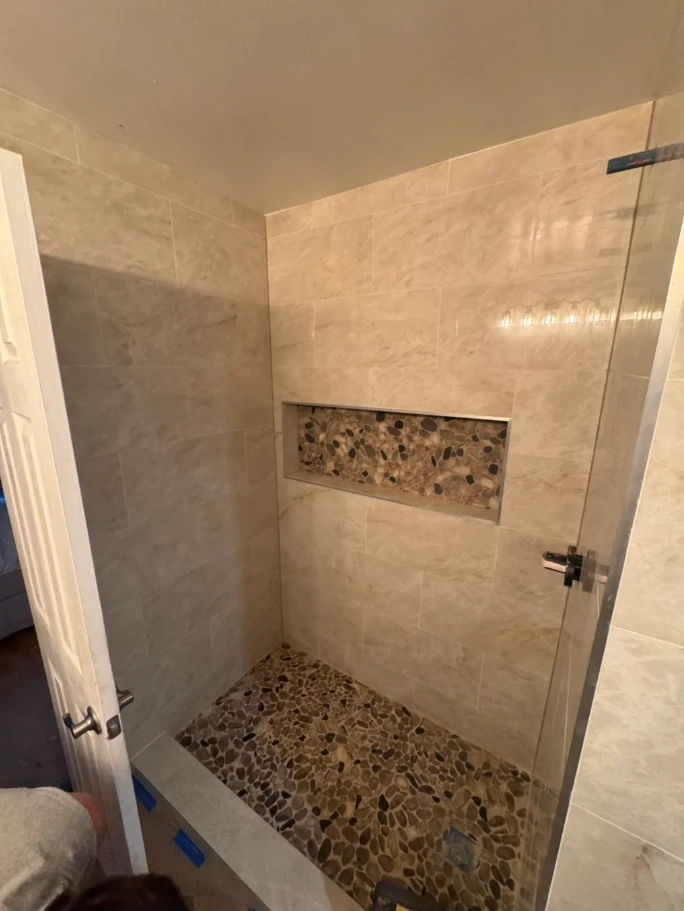
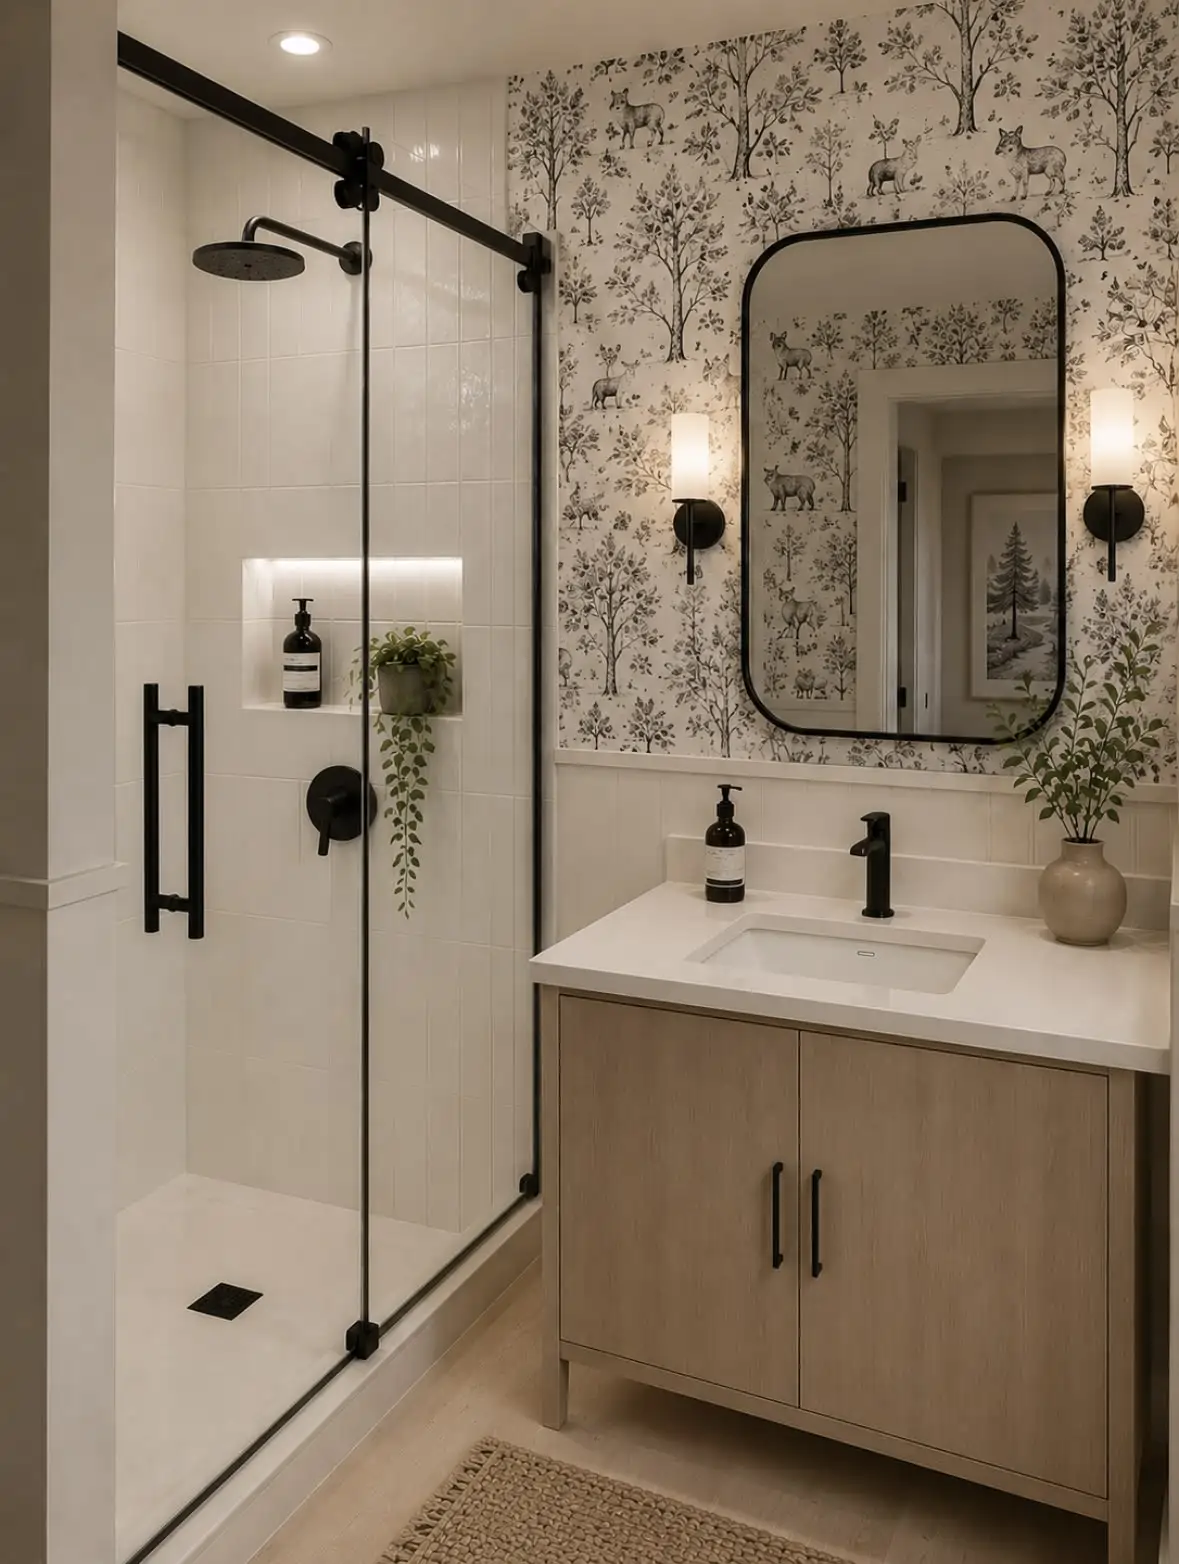
This bathroom renovation was completed in a 1960s ranch home in Sheridan. The original bathroom was a standard 5-foot tub-shower combo. The homeowner converted it to a walk-in shower with a black-framed sliding glass door — a change that required moving the drain location and re-sloping the shower floor to the new drain position. The tile scope included the shower walls, shower floor, and the bathroom floor outside the shower.
The shower walls are a 4x8 white ceramic tile in a stacked horizontal pattern, which works well in a compact shower because it keeps the eye moving horizontally and makes the space feel wider. The shower floor uses a small-format mosaic for traction. The compact nature of the Sheridan bathroom required careful cut sequencing — we staged all cuts outside the bathroom to keep the work area clear and minimize dust inside the house.
What We Did
- Relocated shower drain and re-sloped the shower floor to the new drain position with a mortar bed
- Installed waterproofing membrane on shower walls and floor; set shower wall tile in stacked horizontal pattern
- Set mosaic floor tile inside the shower and large-format porcelain tile on the bathroom floor outside
- Grouted all surfaces with matching gray grout; sealed after cure and coordinated with glass door installer